
- occupants 6
-
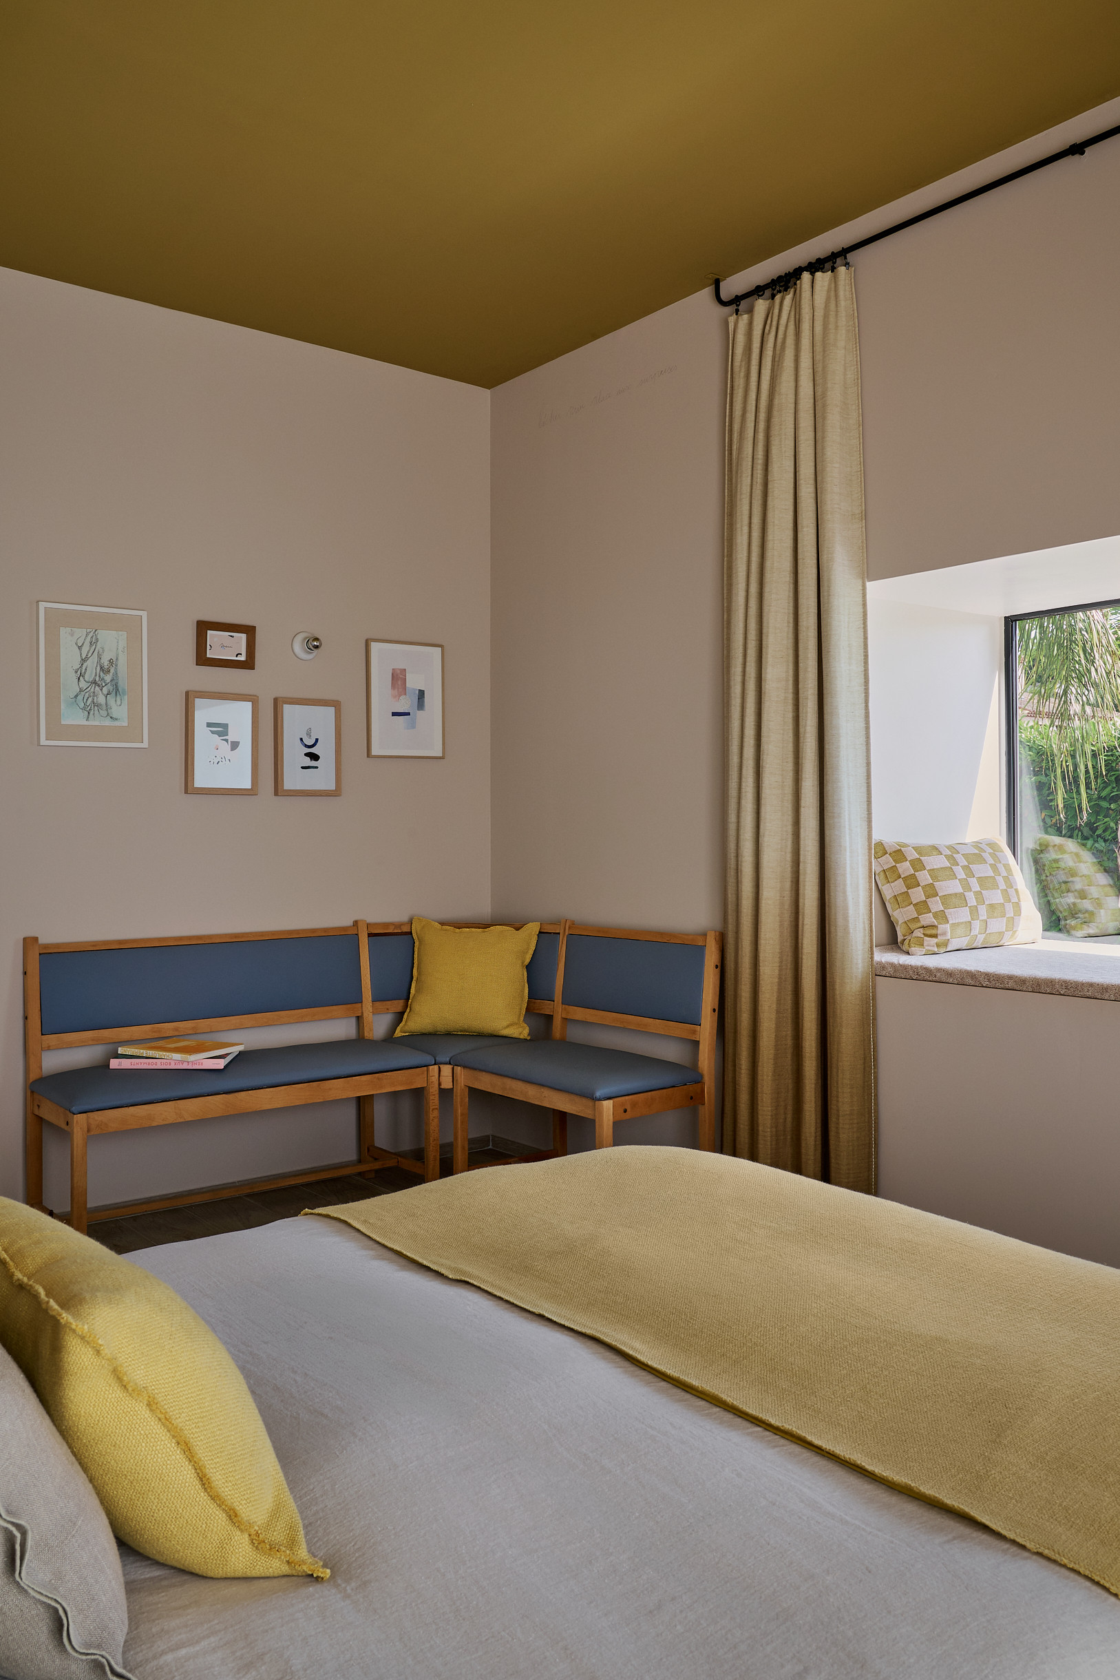
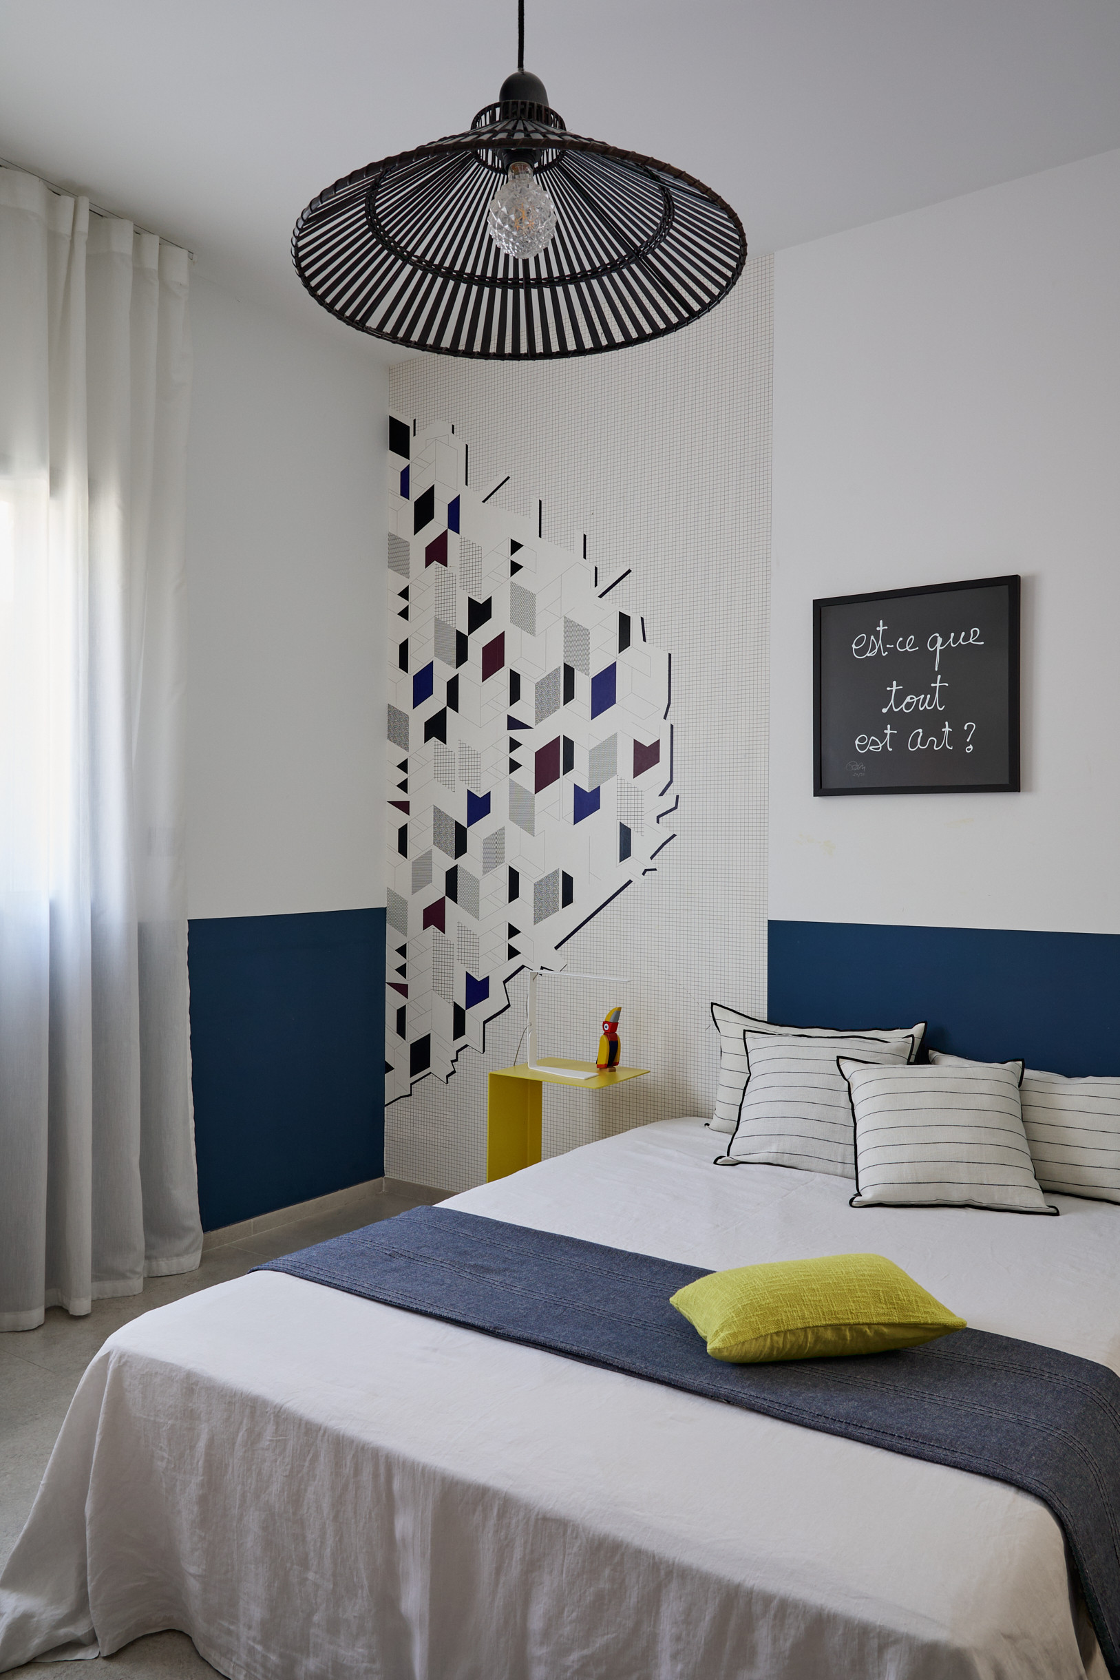
2 Queen size beds
1 Double bed
3 - 3 Bedrooms 3
- 2 bathrooms 2
- 155 m² 155 m²
- Wi-Fi Wi-Fi
Availability and prices
Accommodation
Description
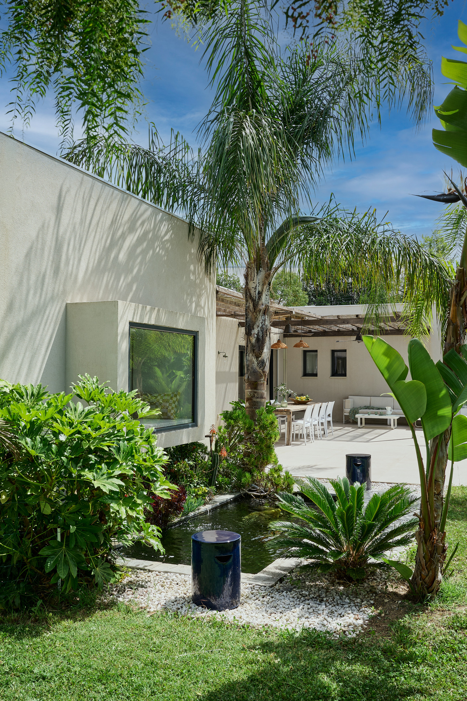
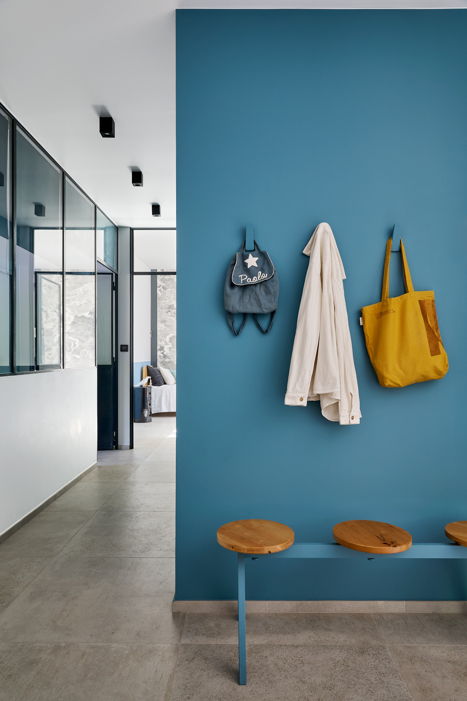
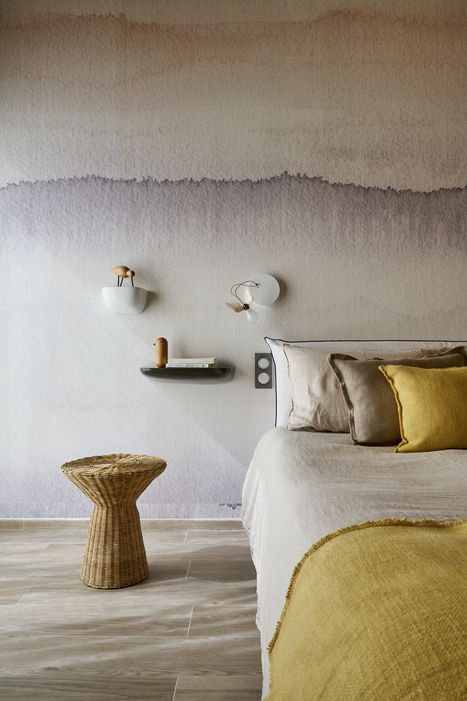
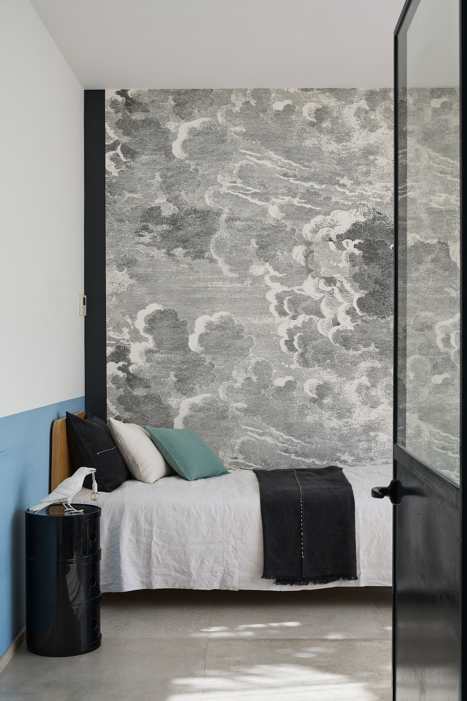
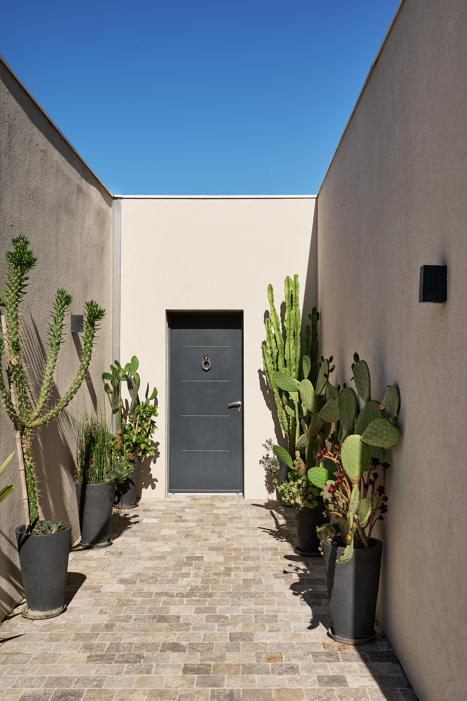
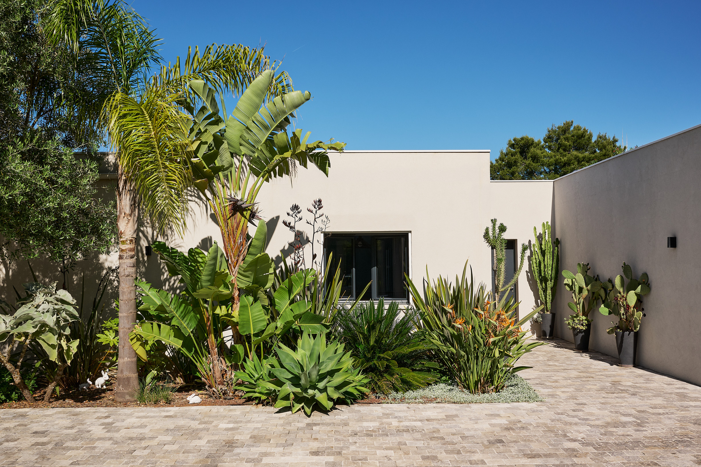
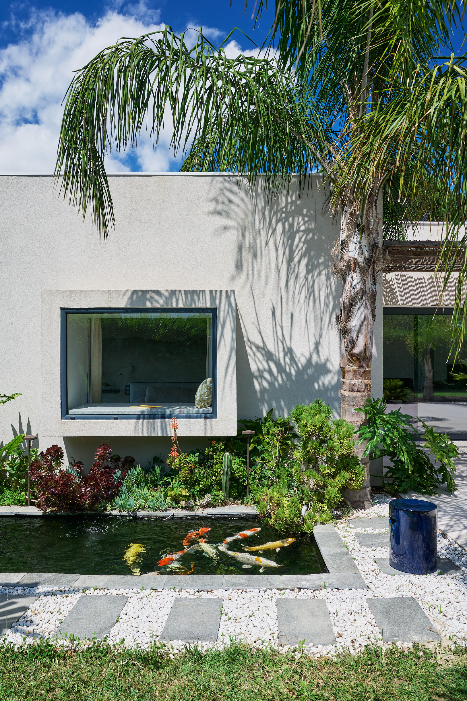
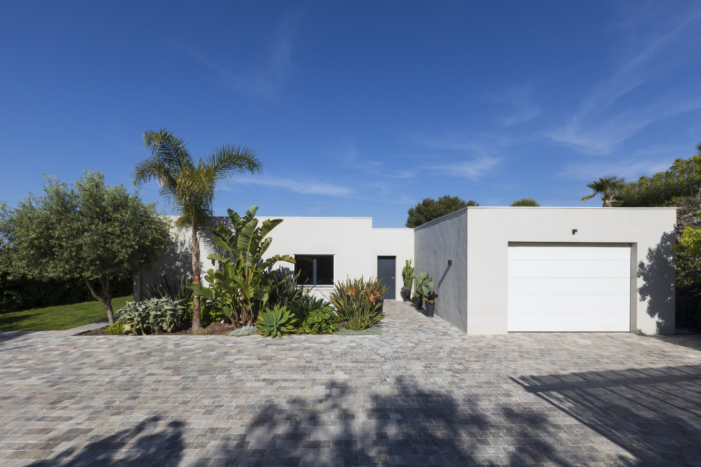
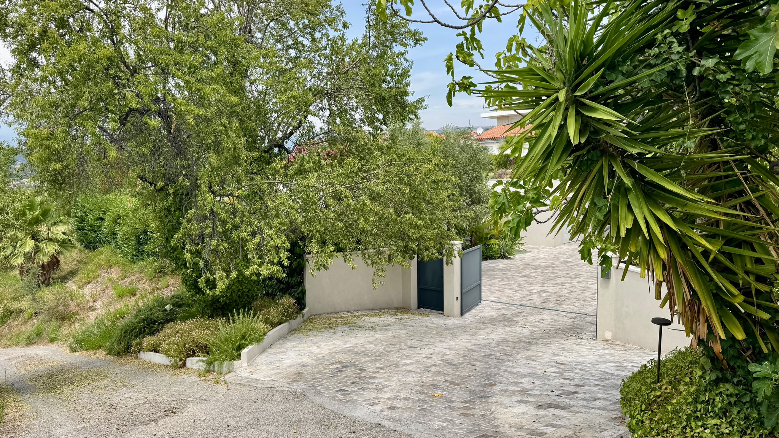
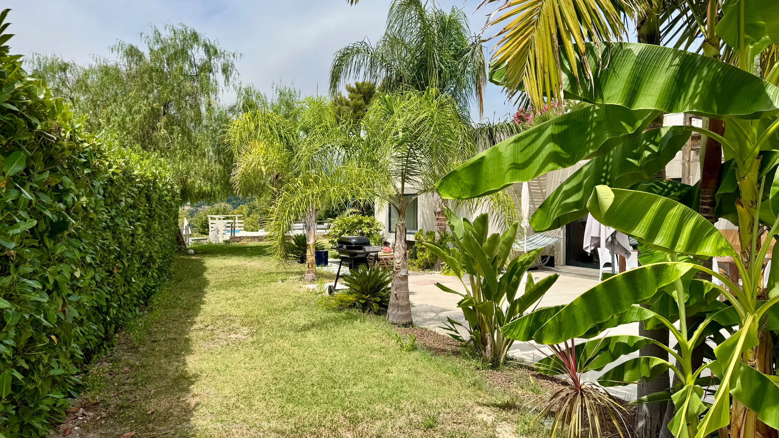
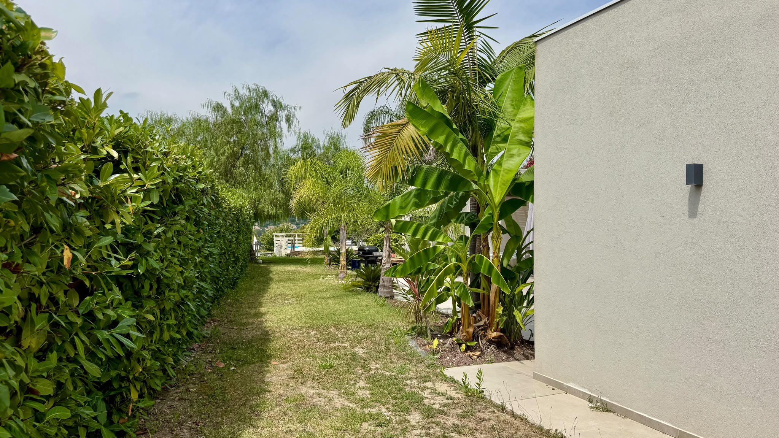
Architect-designed single-storey villa (155 m²) nestled in a tropical garden — palm trees, banana plants, pool — in the peaceful Collettes area, a stone's throw from the Renoir Museum and 15 minutes from the sea. Carefully designed interior décor, 65 m² living space, 3 bedrooms, 2 bathrooms, air conditioning throughout.
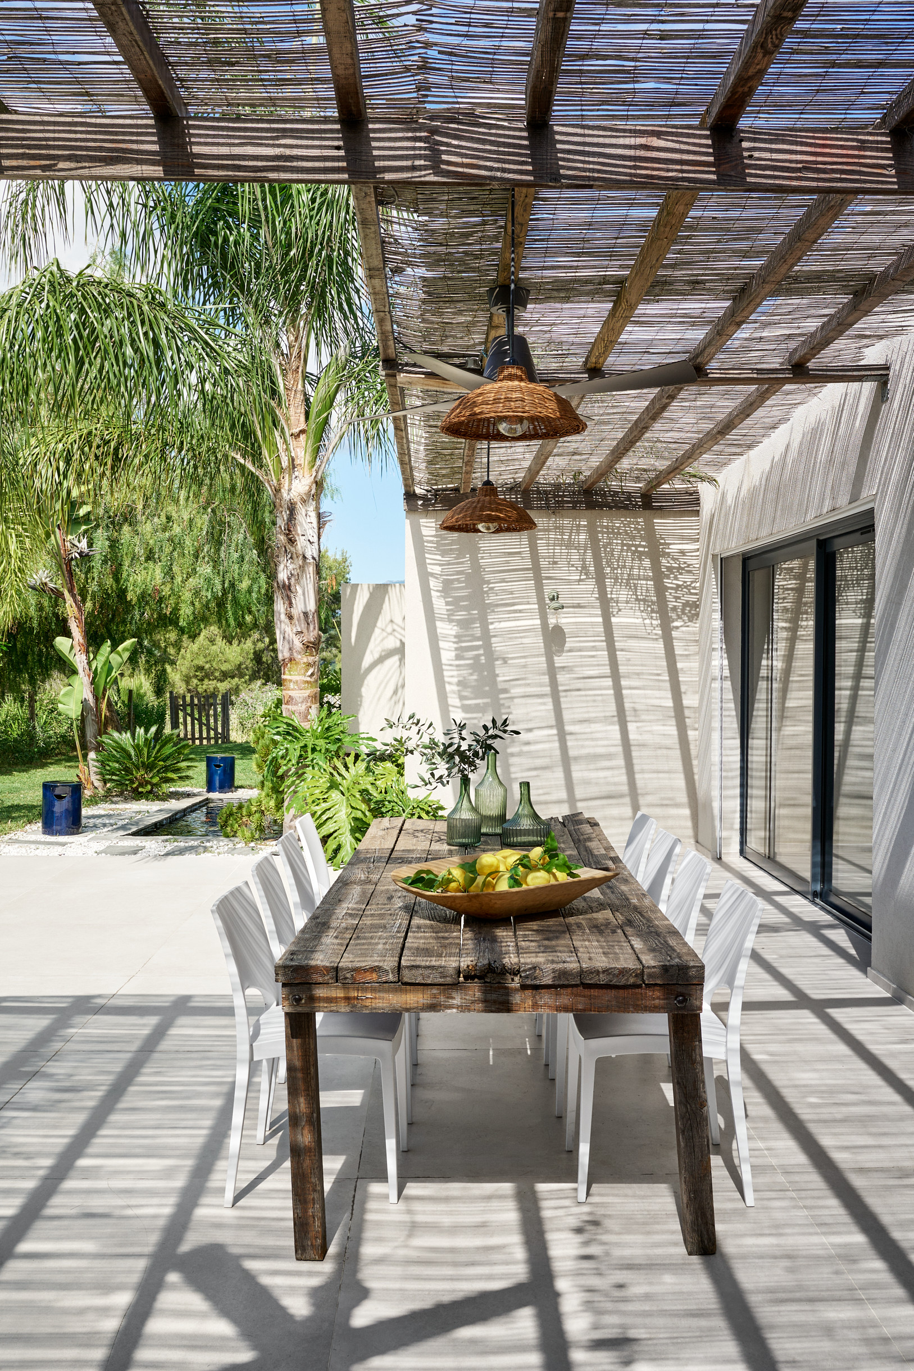
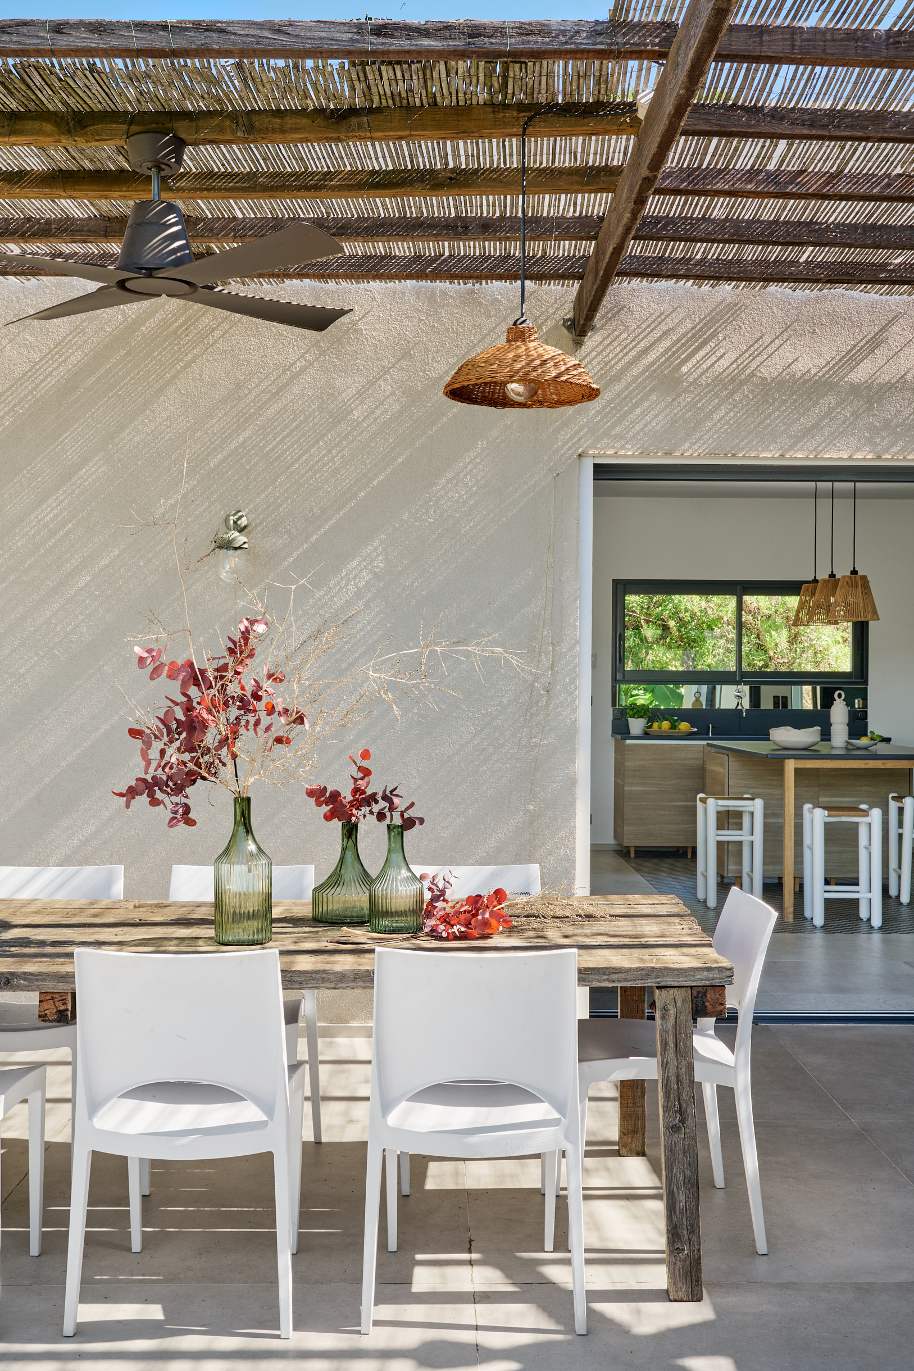
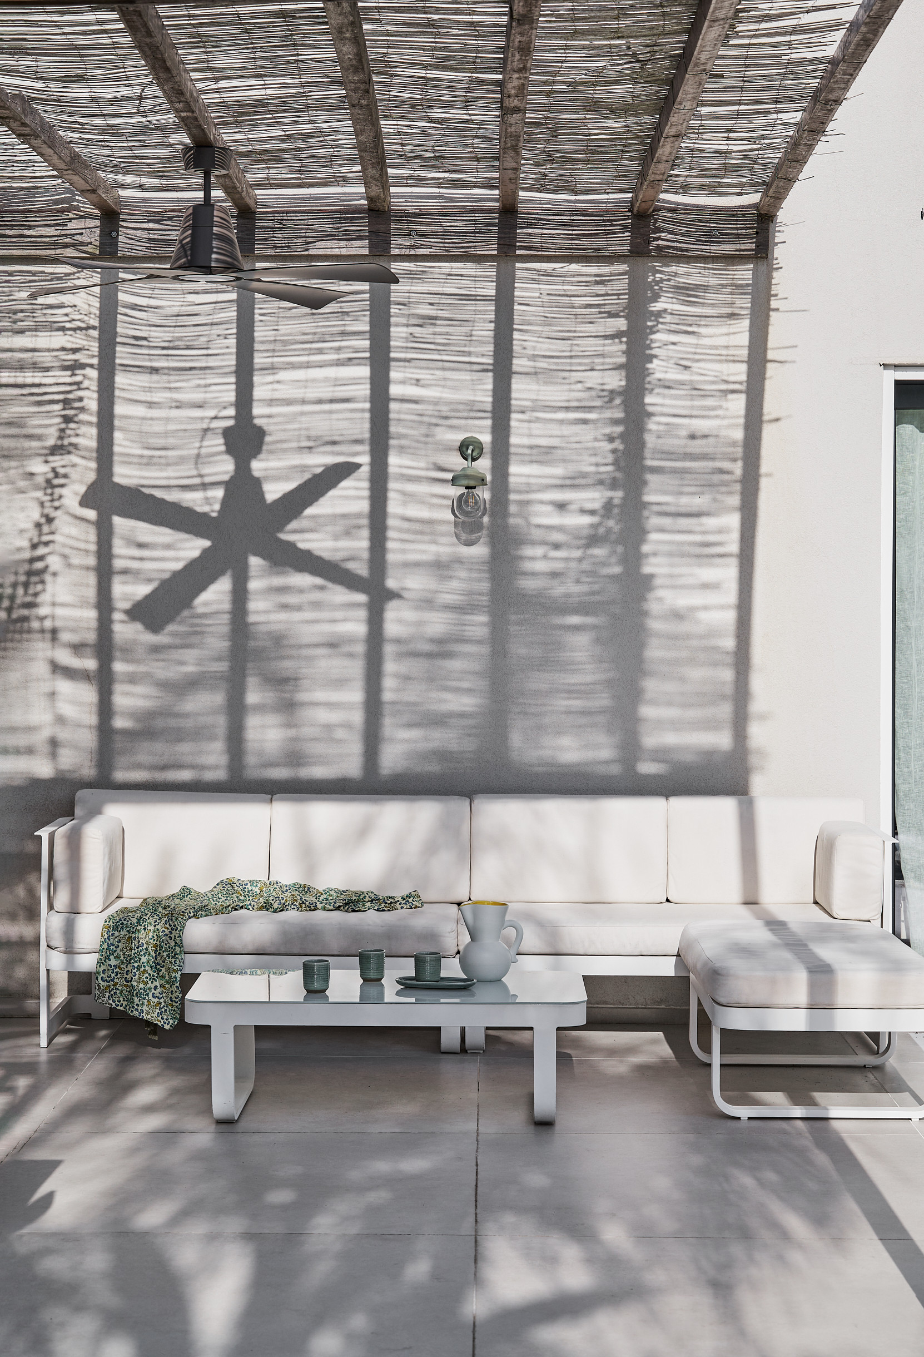
Outside: above-ground swimming pool 10m x 5m with wooden terrace, large pergola with reed screening featuring dining area and lounge, enclosed parking with electric vehicle charging point.
Perfect for a family holiday or a trip with friends.
Fully single-storey house, air-conditioned in all rooms and equipped with centralised roller shutters.
LIVING AREA — 65 m²
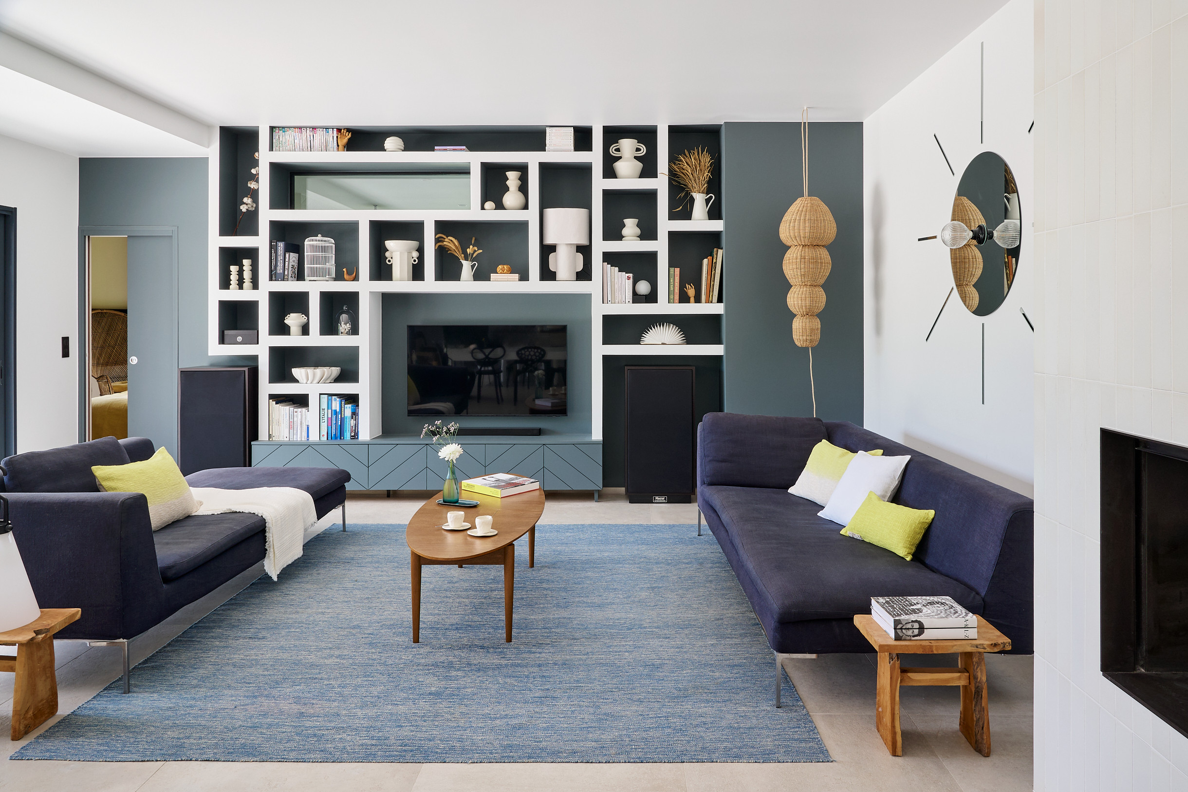
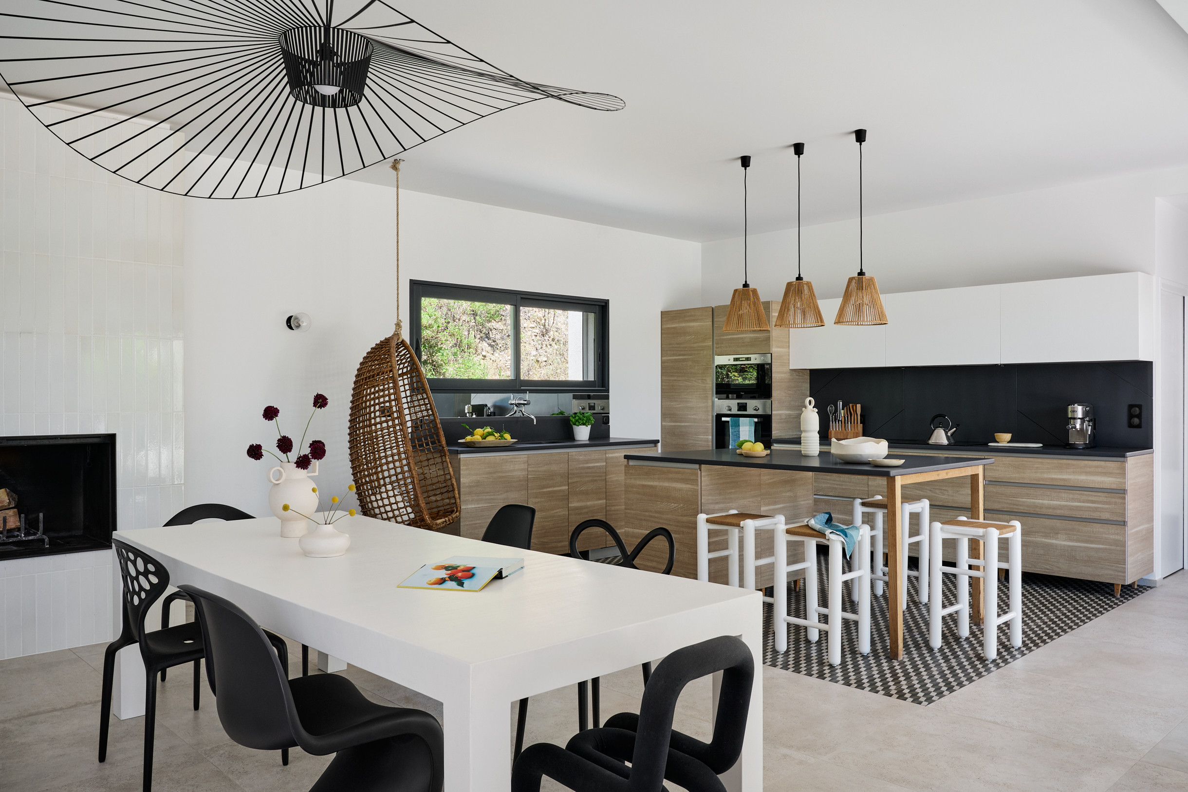
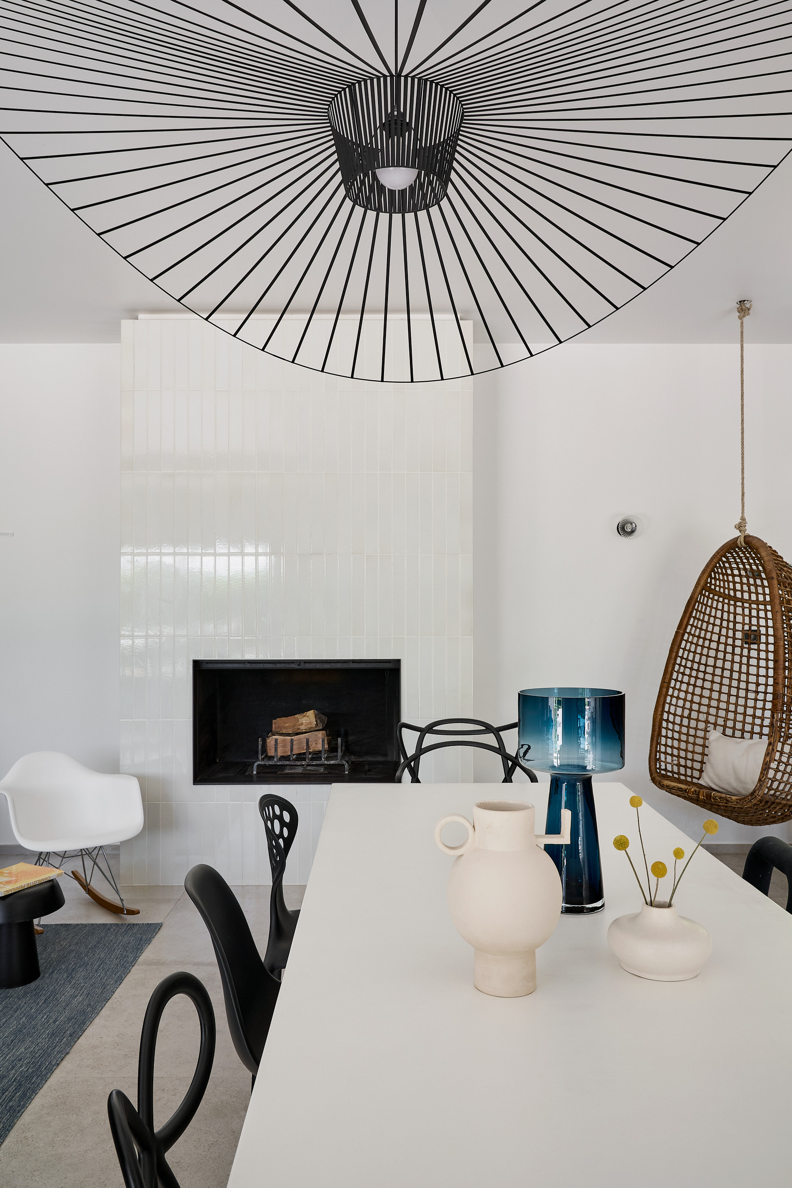
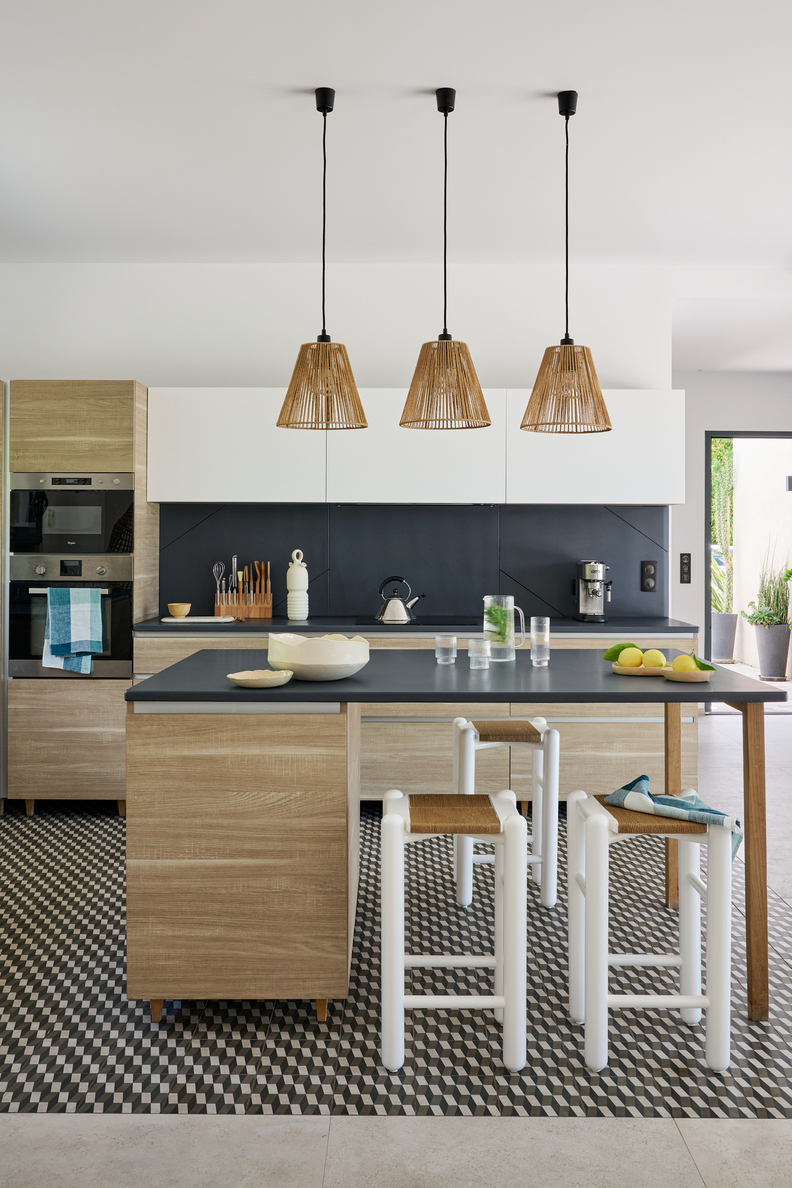
Lounge, dining room and open-plan kitchen combined in one large space, opening onto the terrace through large sliding glass doors.
Two sofas, fireplace, TV in the wall-mounted library, rattan hanging armchair
Open-plan kitchen with central island and stools: oven, induction hob, microwave, dishwasher, refrigerator
Nespresso coffee machine, kettle, toaster
Complete crockery for 6 and kitchen essentials (oil, salt, spices)
MASTER BEDROOM — 15 m²
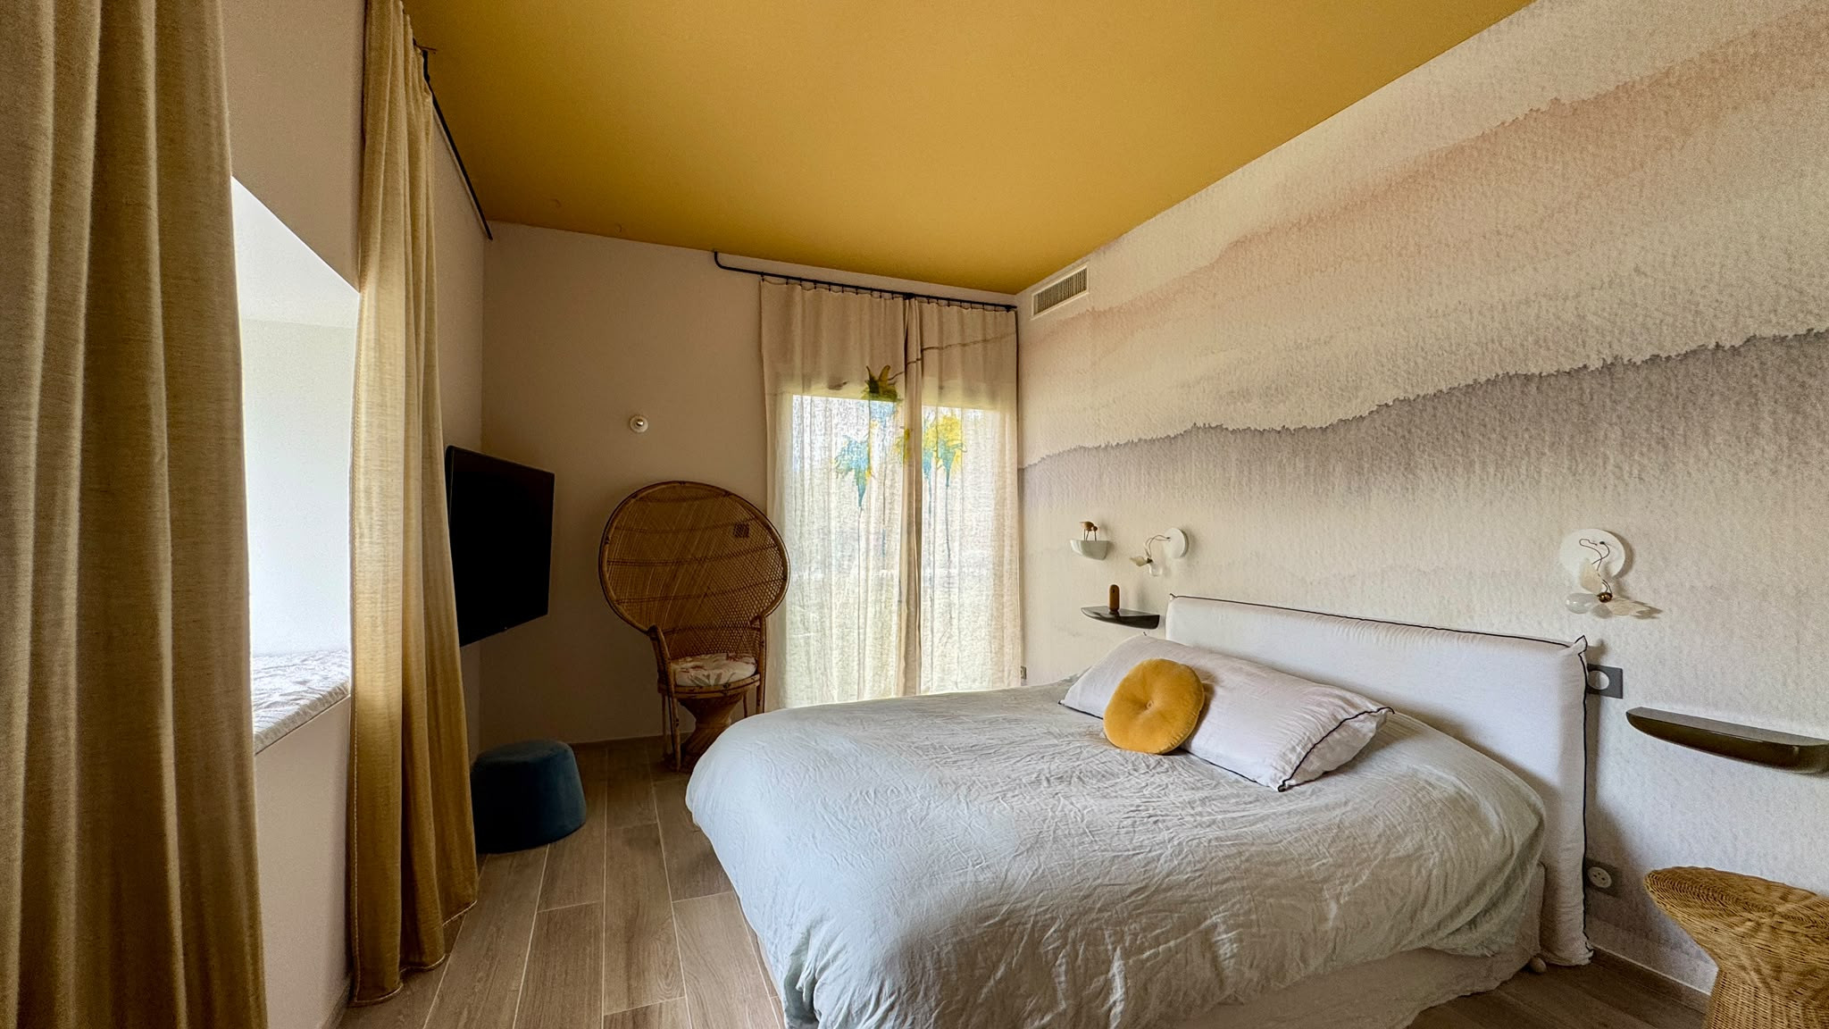
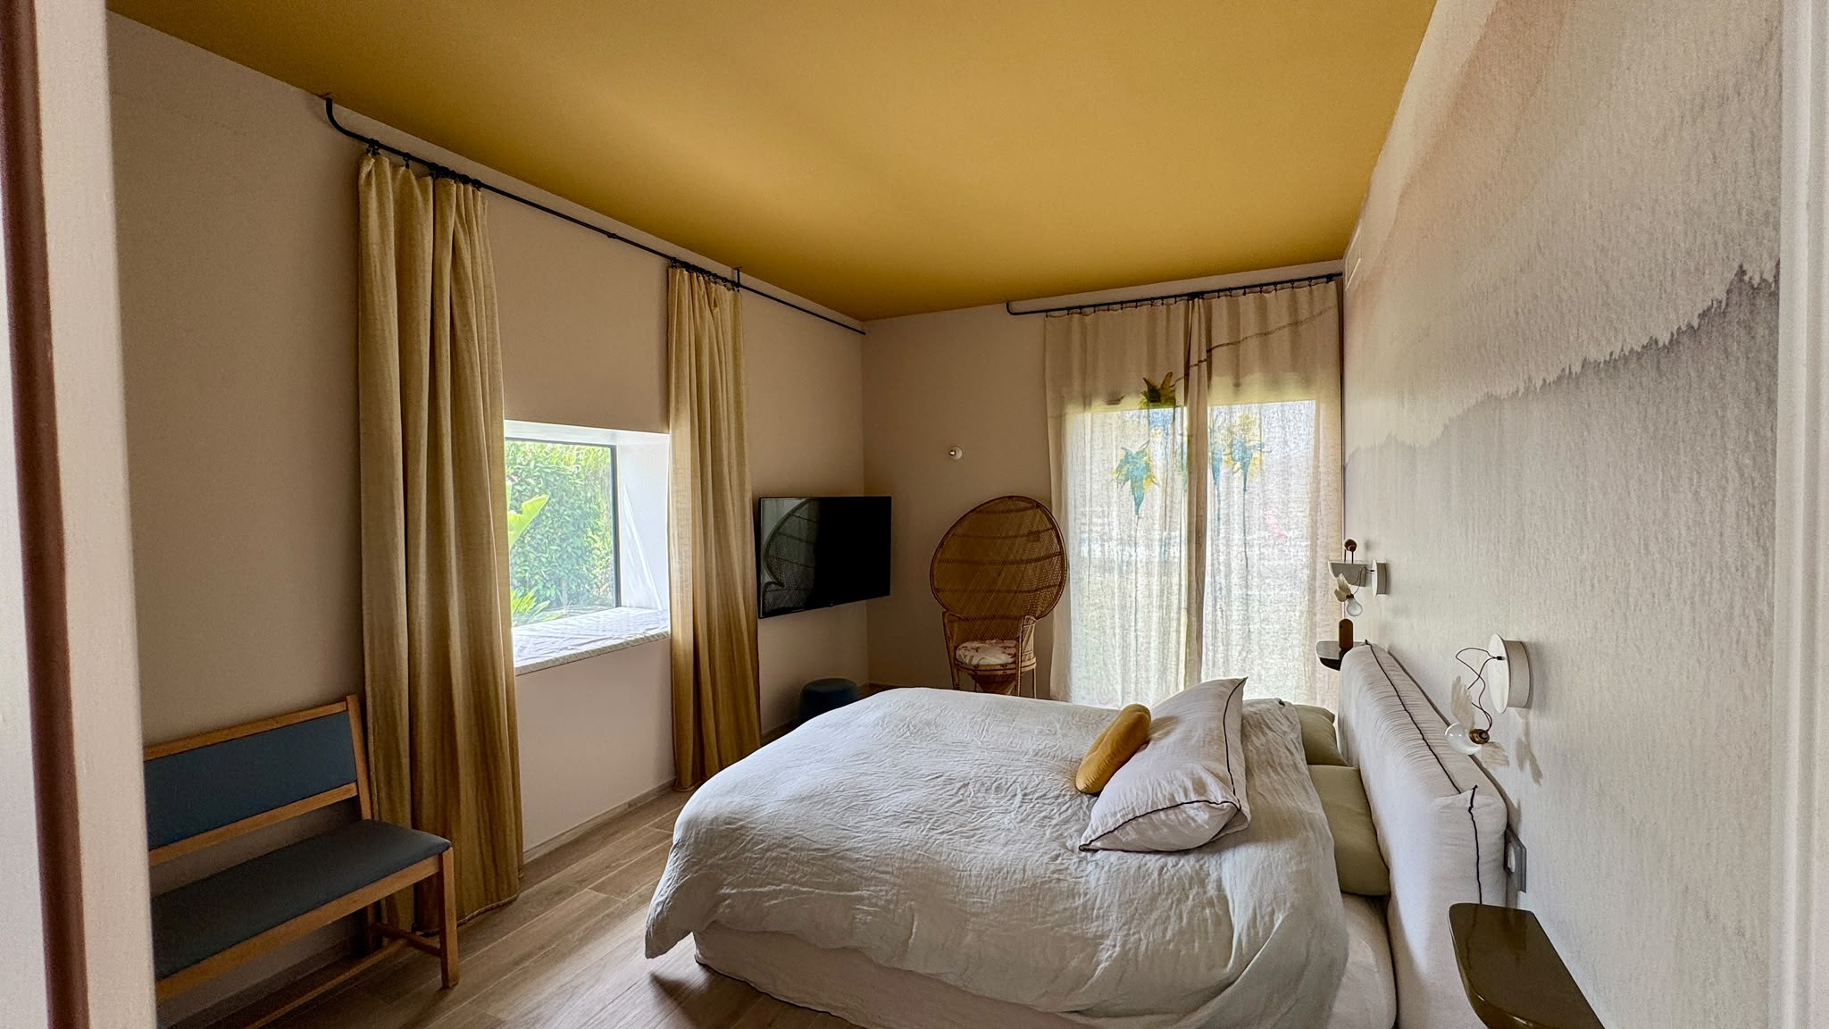
Double bed 160, wall-mounted TV
Large dressing room of 5 m²
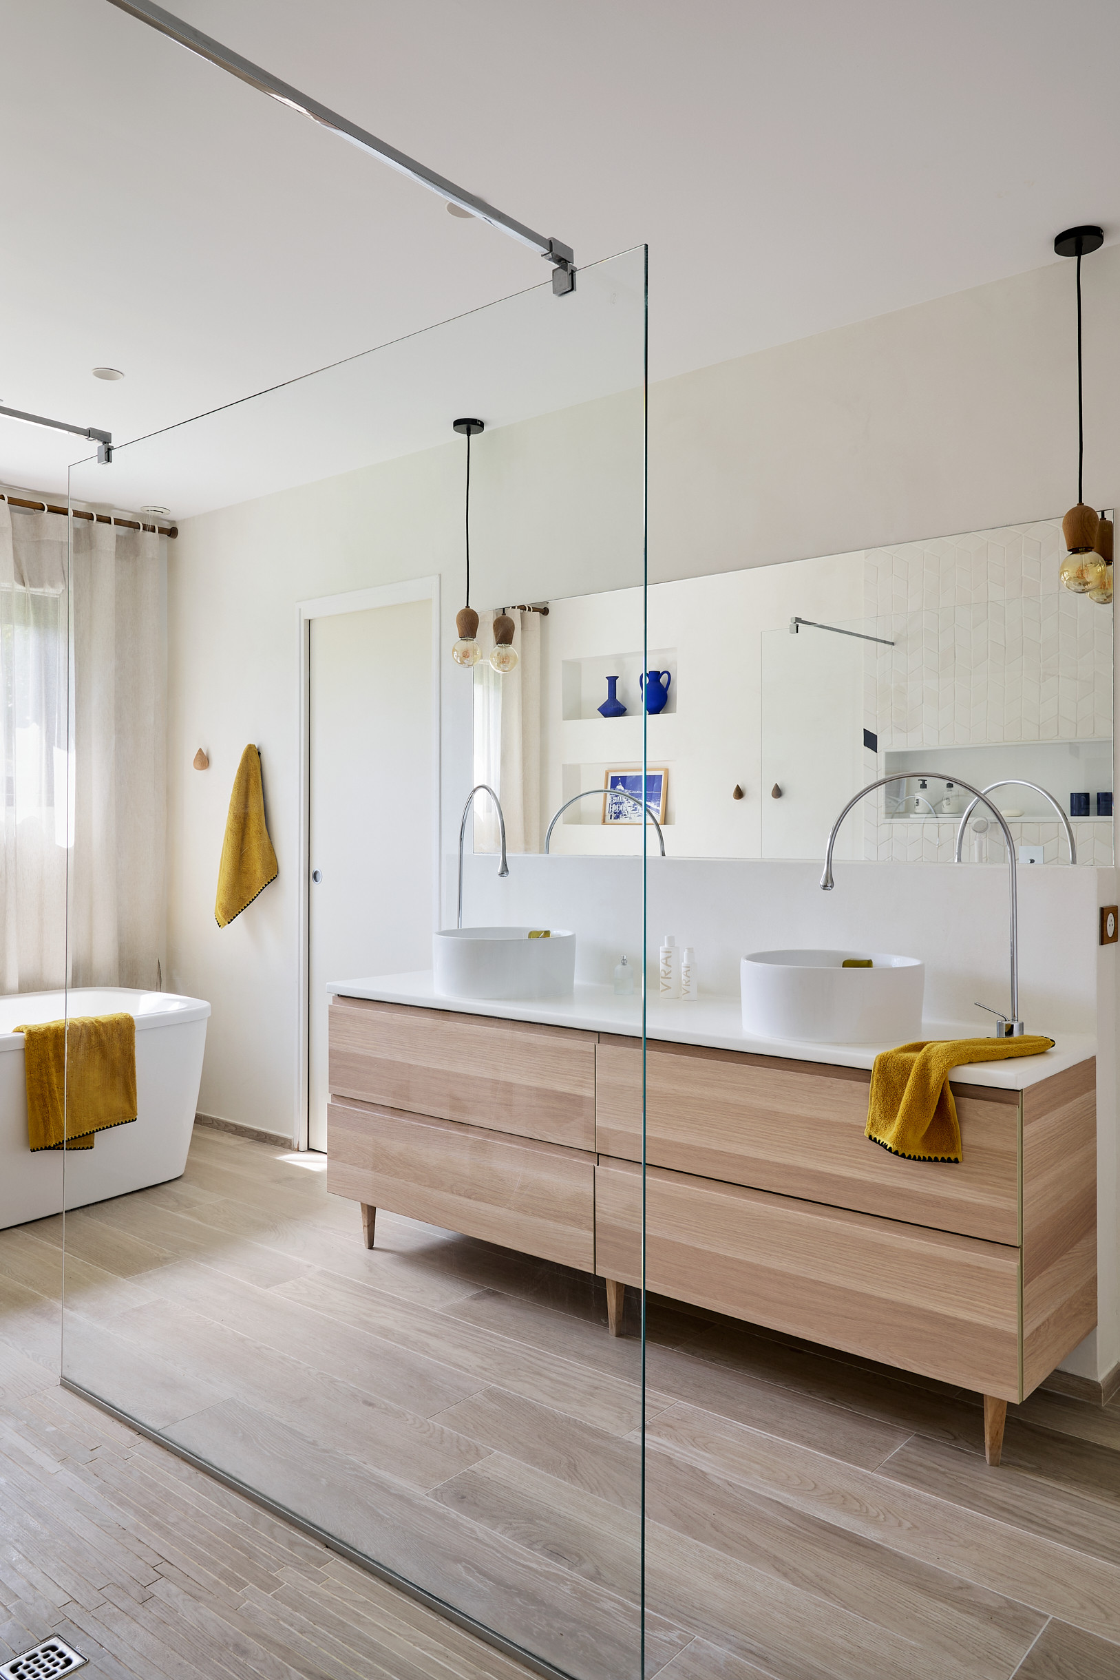
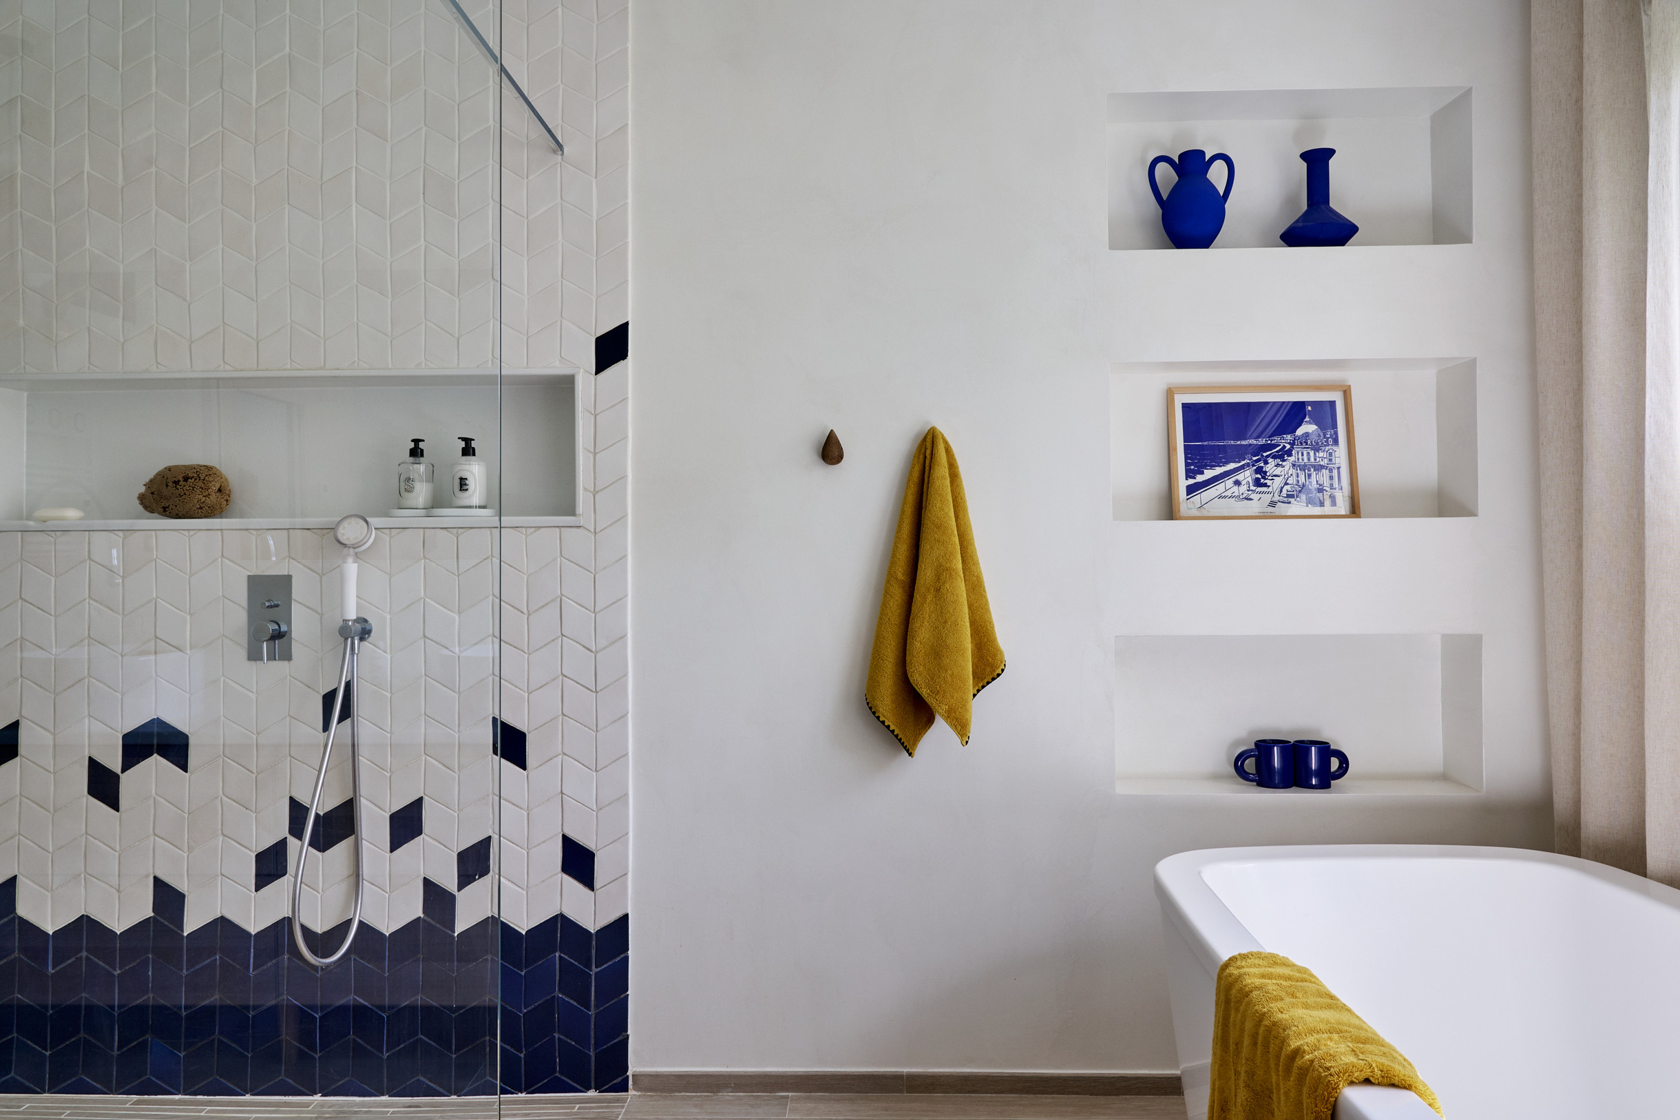
Private bathroom of 12 m²: walk-in shower, freestanding bathtub, double sink, white and blue herringbone tiling
Separate toilet
2 BEDROOMS — 13 m² each
A bedroom with a Queen size bed 160 cm and a bedroom with a double bed 140 cm
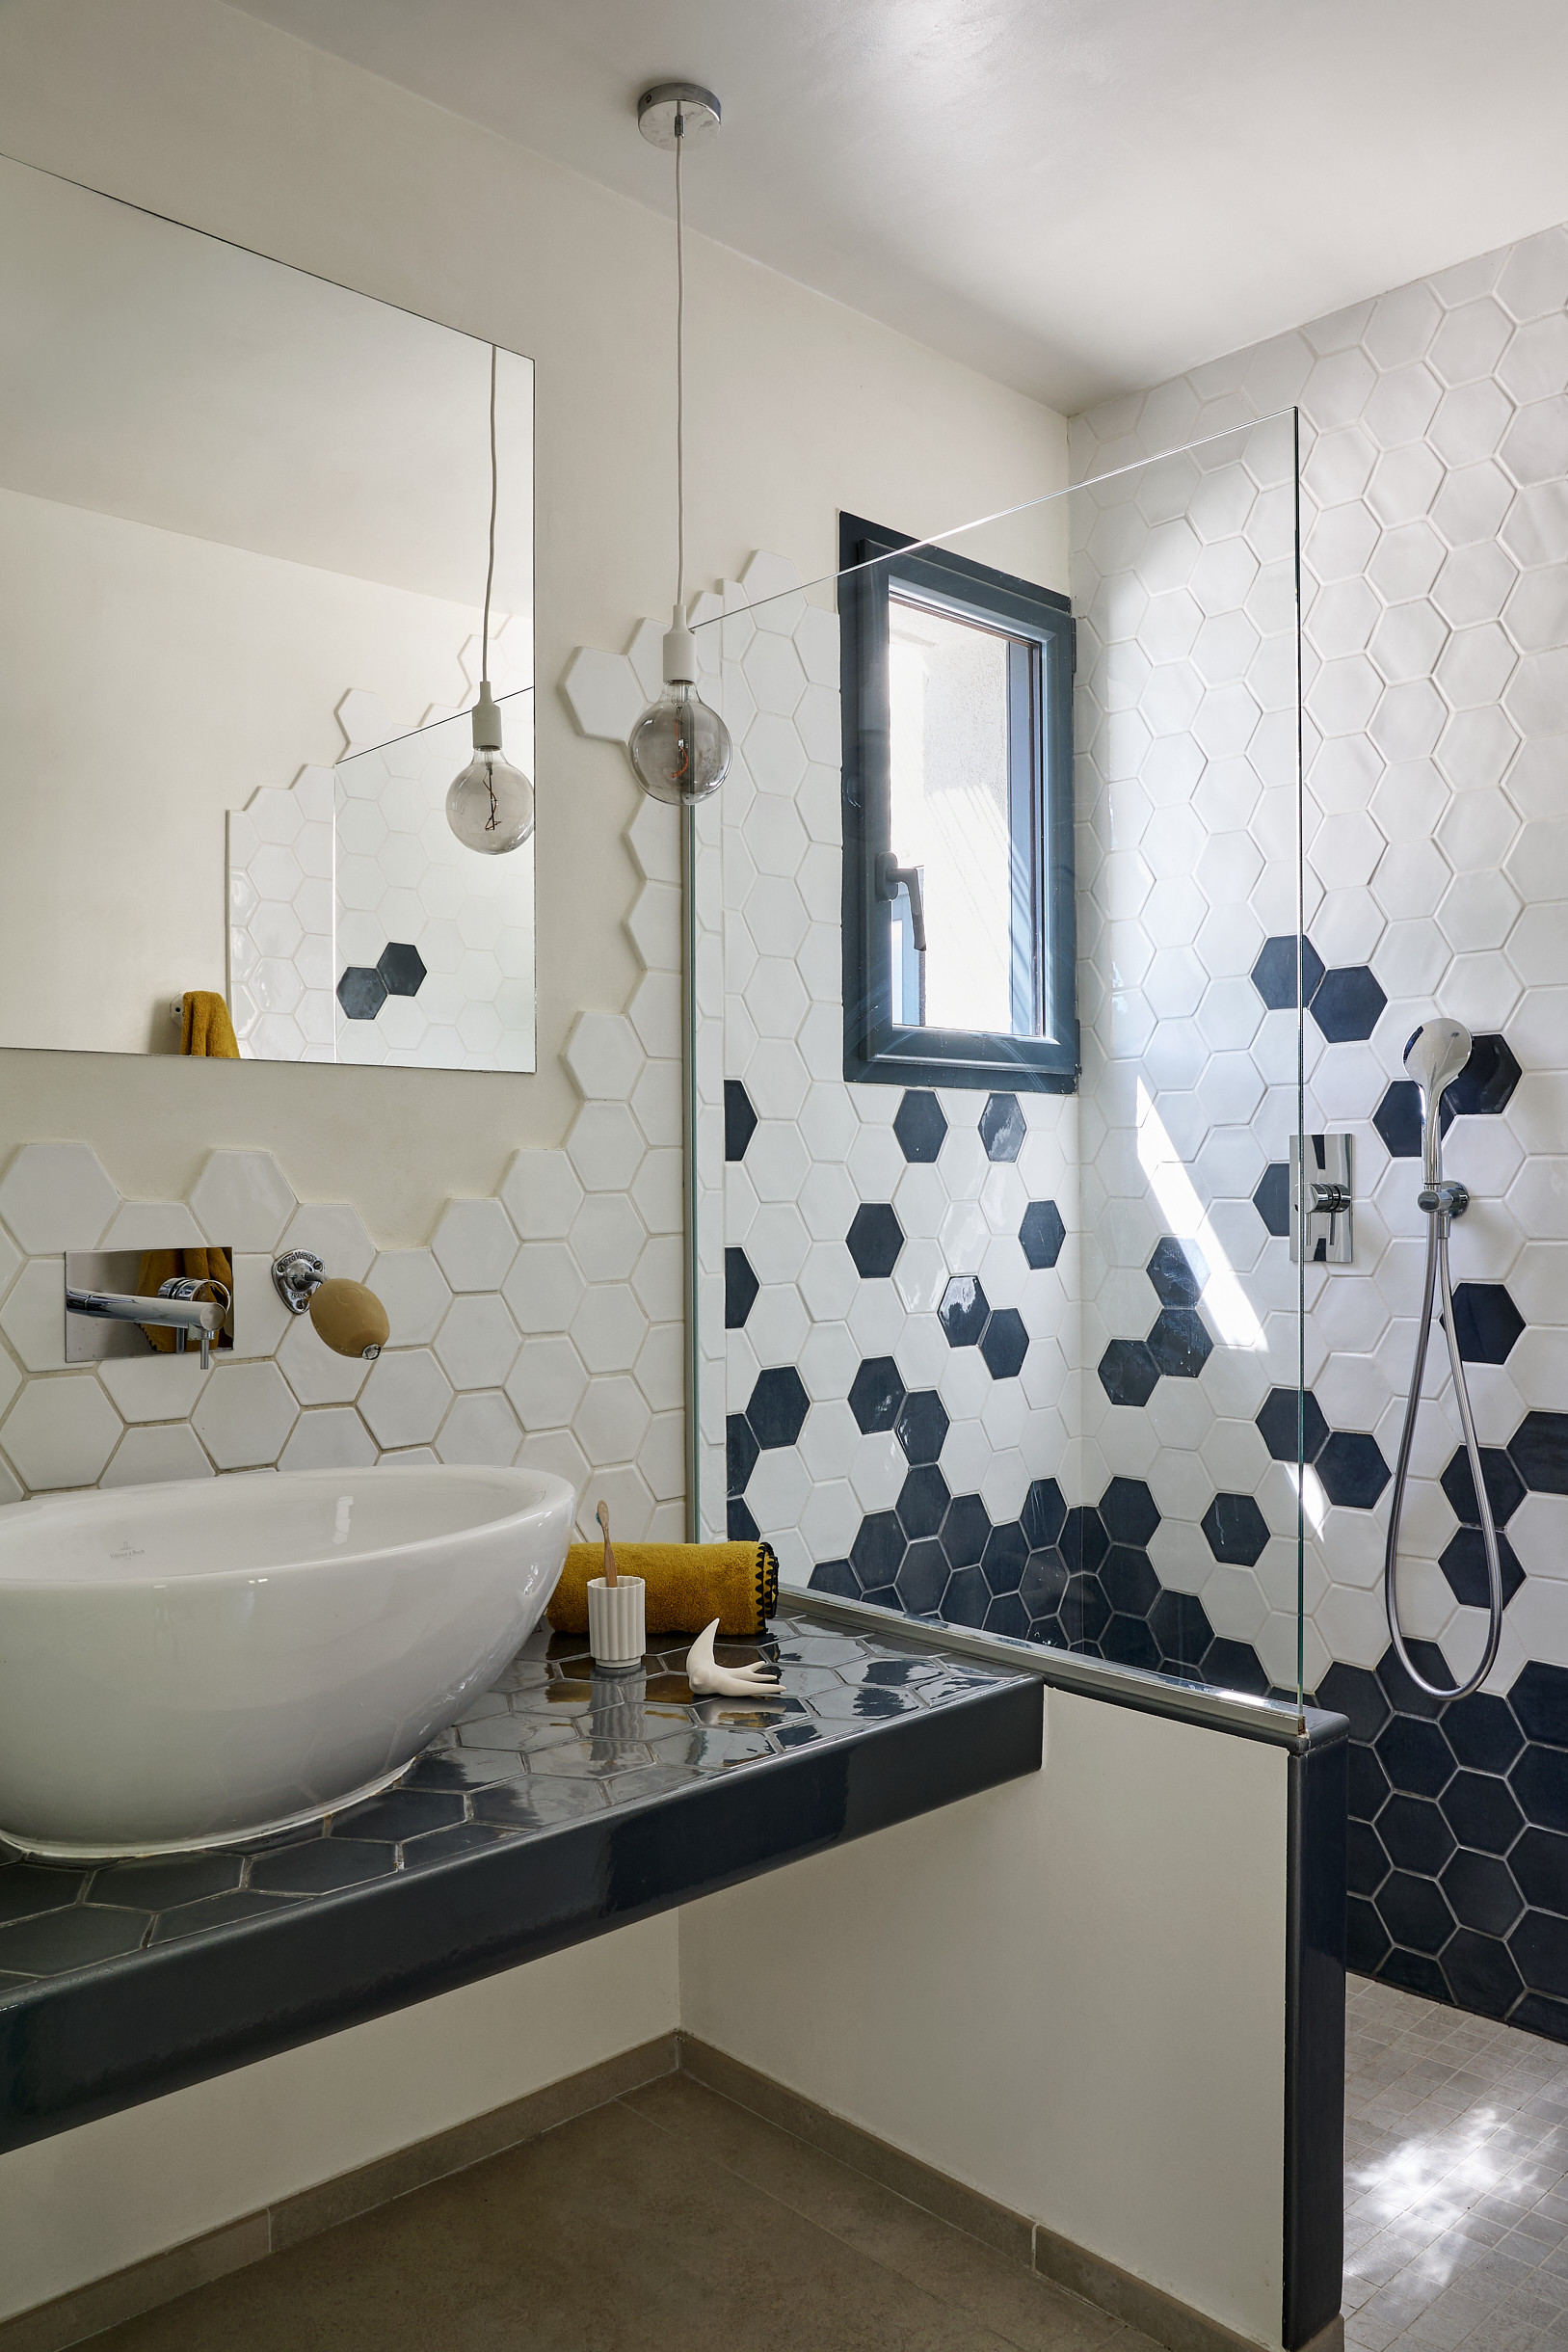
Independent bathroom: walk-in shower, washbasin, white and blue hexagonal tiles
Separate toilet
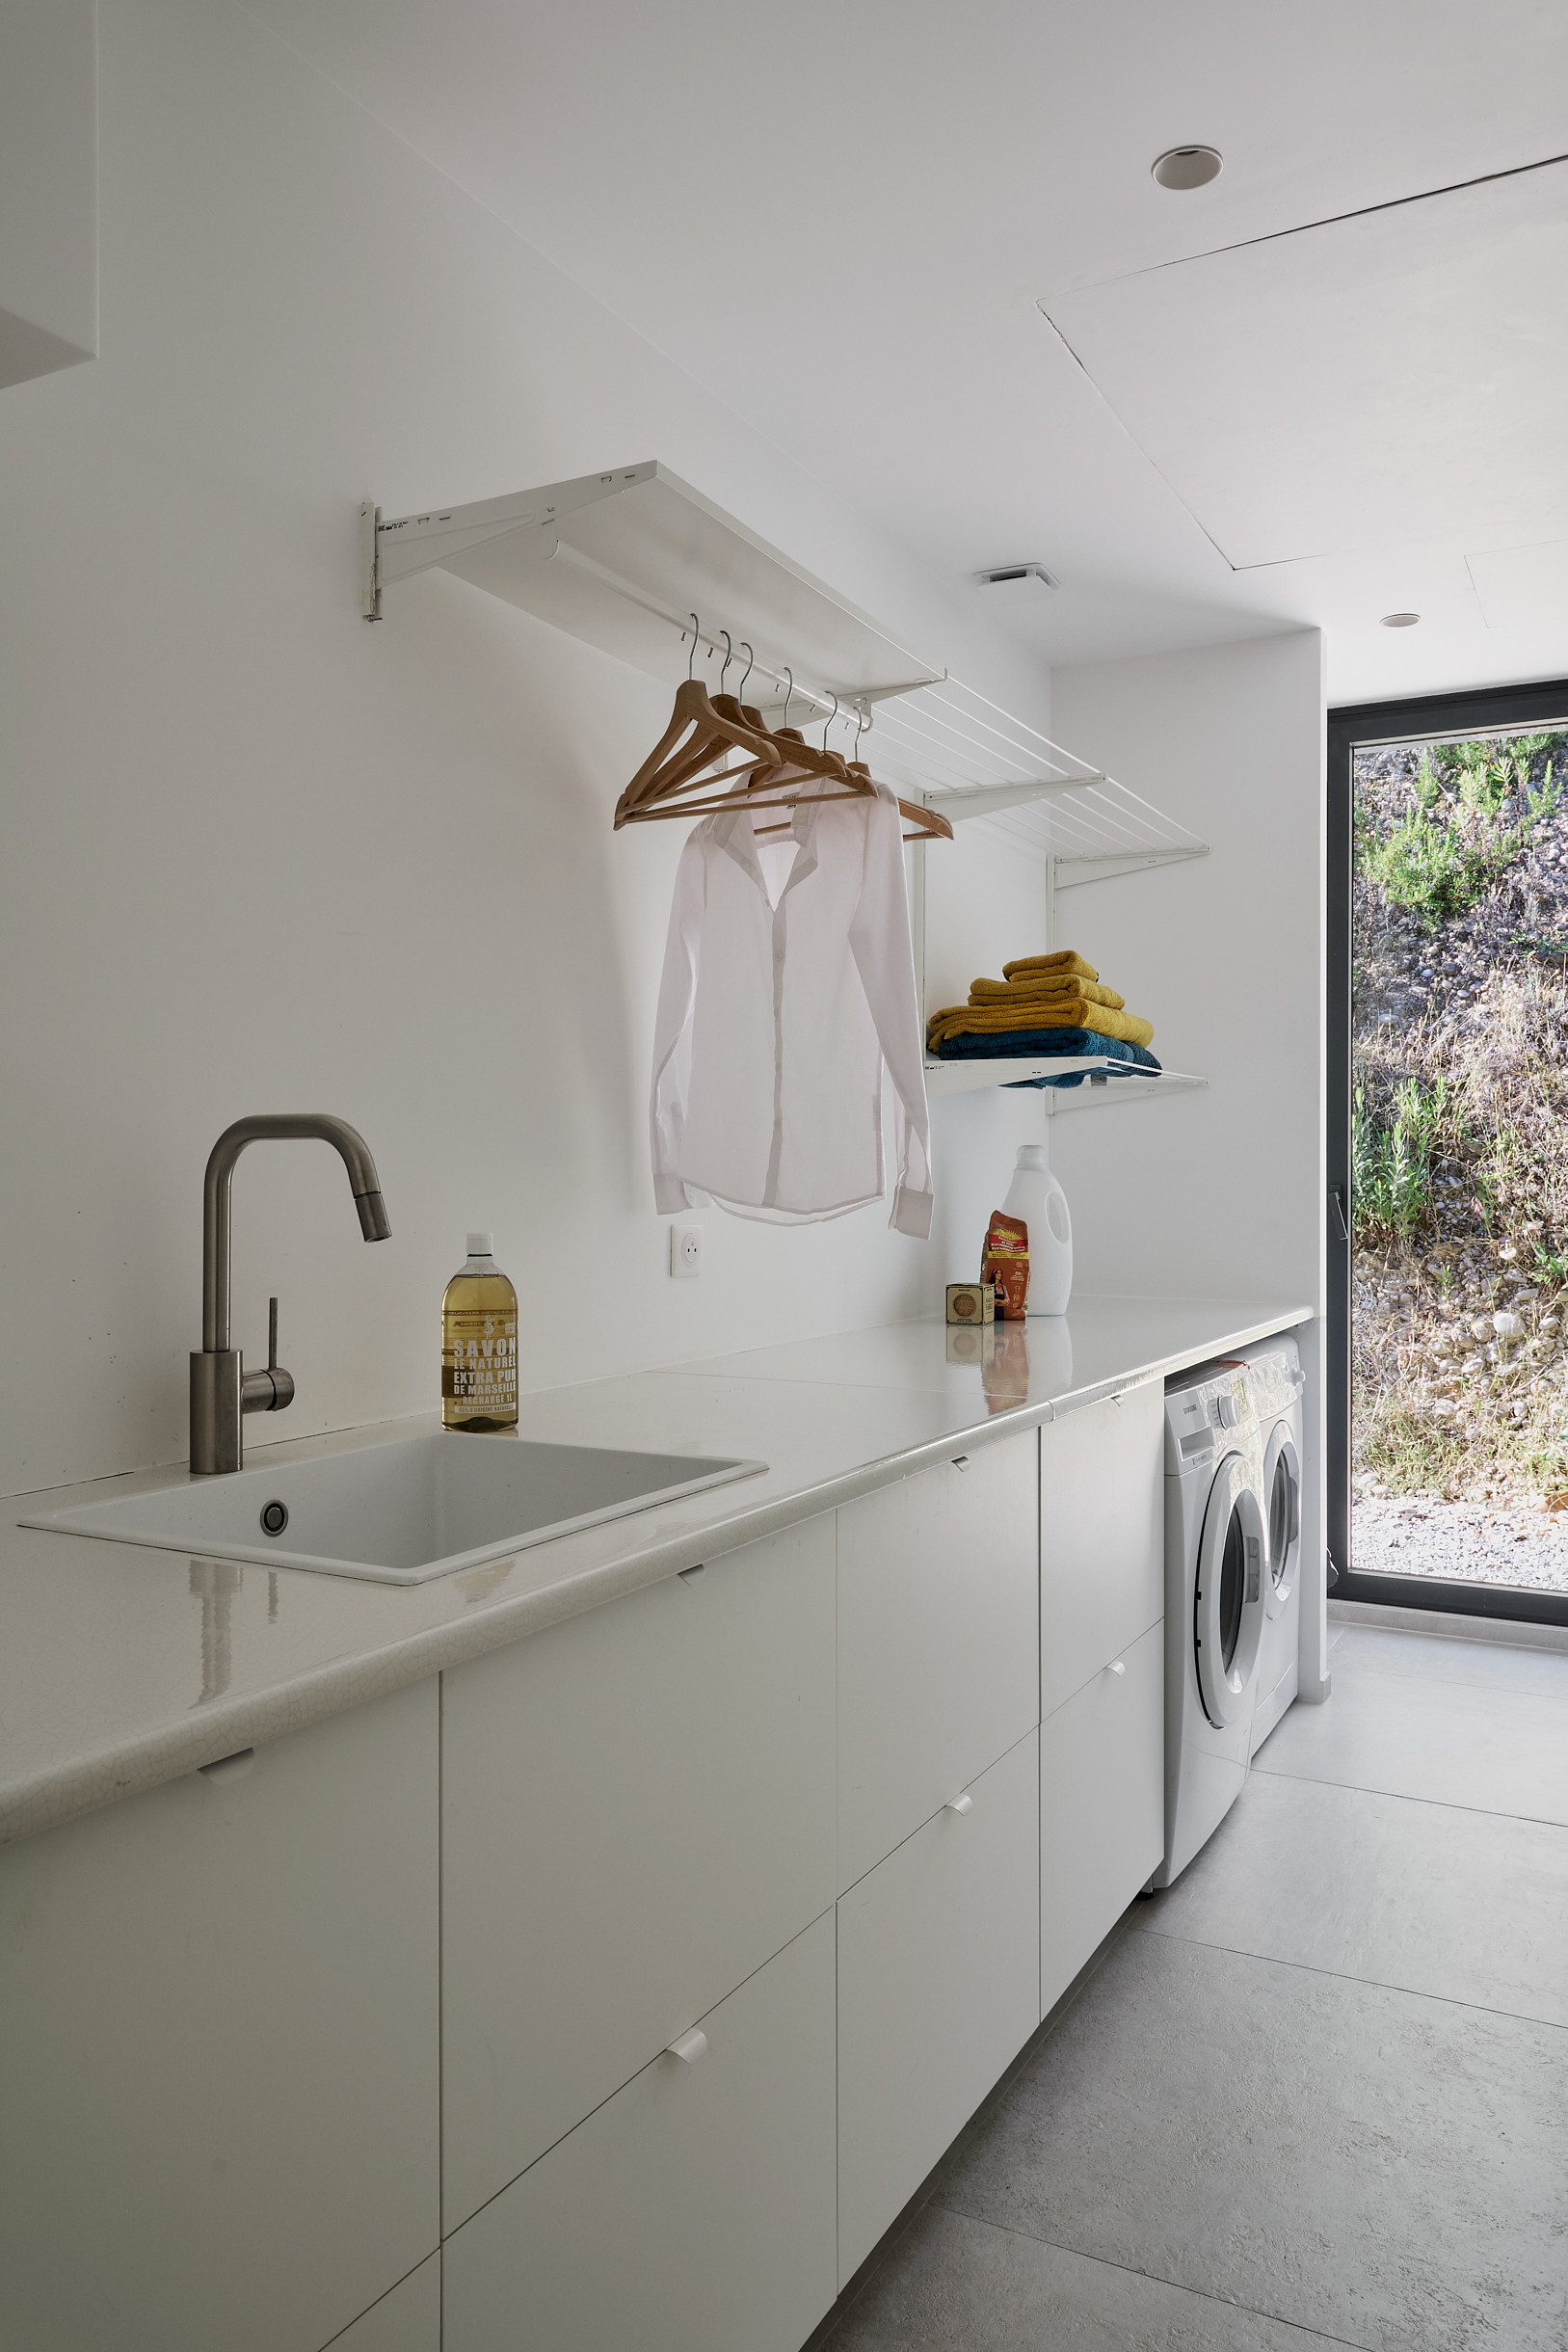
LAUNDRY ROOM — 12 m²
Washing machine, tumble dryer, freezer
EXTERIORS
Landscaped garden: palm trees, banana trees, olive trees, fish pond
Above-ground swimming pool 10m x 5m with large wooden terrace, outdoor lounge area and two sun loungers
Large pergola with reed screening and ceiling fans: raw wooden dining table for 8 and lounge seating area
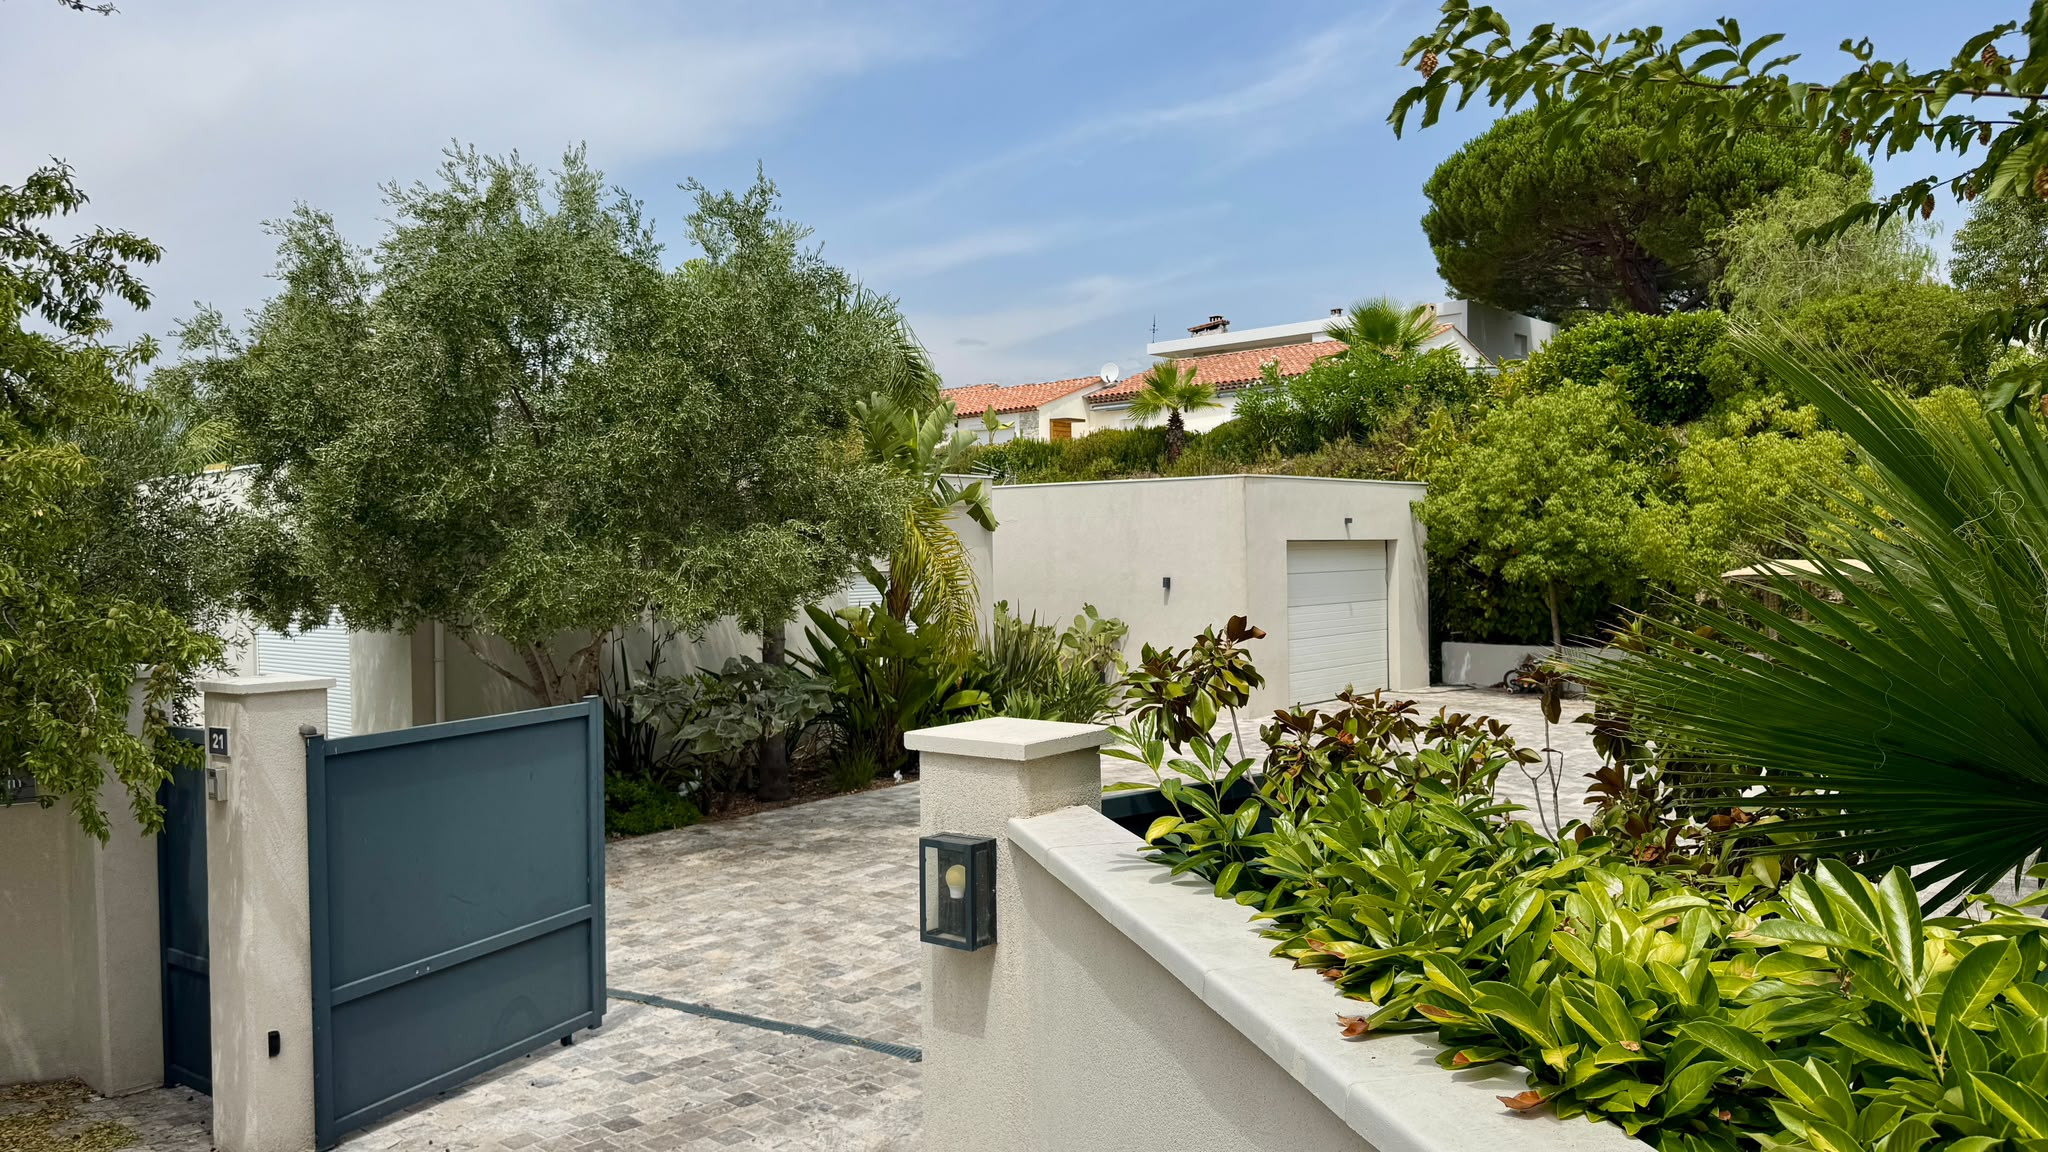
Private enclosed parking with covered space and electric vehicle charging point
WiFi, bed linen and towels, and welcome products provided.
Outside: above-ground swimming pool 10m x 5m with wooden terrace, large pergola with reed screening featuring dining area and lounge, enclosed parking with electric vehicle charging point.
Perfect for a family holiday or a trip with friends.
Fully single-storey house, air-conditioned in all rooms and equipped with centralised roller shutters.
LIVING AREA — 65 m²
Lounge, dining room and open-plan kitchen combined in one large space, opening onto the terrace through large sliding glass doors.
Two sofas, fireplace, TV in the wall-mounted library, rattan hanging armchair
Open-plan kitchen with central island and stools: oven, induction hob, microwave, dishwasher, refrigerator
Nespresso coffee machine, kettle, toaster
Complete crockery for 6 and kitchen essentials (oil, salt, spices)
MASTER BEDROOM — 15 m²
Double bed 160, wall-mounted TV
Large dressing room of 5 m²
Private bathroom of 12 m²: walk-in shower, freestanding bathtub, double sink, white and blue herringbone tiling
Separate toilet
2 BEDROOMS — 13 m² each
A bedroom with a Queen size bed 160 cm and a bedroom with a double bed 140 cm
Independent bathroom: walk-in shower, washbasin, white and blue hexagonal tiles
Separate toilet
LAUNDRY ROOM — 12 m²
Washing machine, tumble dryer, freezer
EXTERIORS
Landscaped garden: palm trees, banana trees, olive trees, fish pond
Above-ground swimming pool 10m x 5m with large wooden terrace, outdoor lounge area and two sun loungers
Large pergola with reed screening and ceiling fans: raw wooden dining table for 8 and lounge seating area
Private enclosed parking with covered space and electric vehicle charging point
WiFi, bed linen and towels, and welcome products provided.
Distribution of bedrooms
Bedroom 1
1 Queen size bed
Bedroom 2
1 Queen size bed
Bedroom 3
1 Double bed
Bathroom distribution
2 bathrooms
Special features
Private pool
Air-Conditioned
Internet
Terrace
Open plan kitchen (induction)
Refrigerator
Microwave
Oven
Freezer
Dishwasher
Dishes/Cutlery
Kitchen utensils
Coffee machine
Toaster
Kettle
Mandatory or included services
Air conditioning: Included
Bed linen: Included
Booking Fees: 4 % of the booking
Final Cleaning: € 400.00 / booking
Heating: Included
Internet Access: Included
Covered parking: Included
Towels: Included
Optional services
Cot/Crib: € 30.00 / booking
Taxes
Tourist tax: Included in the total price
Your schedule

Check-in from 16:00 to 0:00 Every day

Check-outBefore 11:00
Security Deposit (refundable)
Amount: € 2,500.00 / booking
Payment method: Credit Card, Credit Card Hold
To be paid when booking.
Comments
- This accommodation does not accept groups of young people (Up to 18 years)
- No smoking
- No pets allowed
- No smoking
- No pets allowed
Booking conditions
From the booking date until 16 days before check-in, there is no cancellation penalty
Cancellation policies
In case of cancellation the following charges will apply
From the booking date until 16 days before check-in
0% of the total rent
From 15 days before until check-in
50% of the total rent
No-show
100% of the total rent
Additional notes
- The agency asks you to contact them a week before arrival to inform them of your plane/ship Nº and the arrival time to arrange key collection.
- Refund of security deposit to the credit card 24/48h after your departure
- Arrival out of office opening hours: keys will be left in a safety box. The total amount must be paid in advance.
- Pets not allowed.
Map and distances
Availability calendar
| July - 2026 | ||||||
| Mon | Tue | Wed | Thur | Fri | Sat | Sun |
| 1 | 2 | 3 | 4 | 5 | ||
| 6 | 7 | 8 | 9 | 10 | 11 | 12 |
| 13 | 14 | 15 | 16 | 17 | 18 | 19 |
| 20 | 21 | 22 | 23 | 24 | 25 | 26 |
| 27 | 28 | 29 | 30 | 31 | ||
| August - 2026 | ||||||
| Mon | Tue | Wed | Thur | Fri | Sat | Sun |
| 1 | 2 | |||||
| 3 | 4 | 5 | 6 | 7 | 8 | 9 |
| 10 | 11 | 12 | 13 | 14 | 15 | 16 |
| 17 | 18 | 19 | 20 | 21 | 22 | 23 |
| 24 | 25 | 26 | 27 | 28 | 29 | 30 |
| 31 | ||||||
| September - 2026 | ||||||
| Mon | Tue | Wed | Thur | Fri | Sat | Sun |
| 1 | 2 | 3 | 4 | 5 | 6 | |
| 7 | 8 | 9 | 10 | 11 | 12 | 13 |
| 14 | 15 | 16 | 17 | 18 | 19 | 20 |
| 21 | 22 | 23 | 24 | 25 | 26 | 27 |
| 28 | 29 | 30 | ||||
| October - 2026 | ||||||
| Mon | Tue | Wed | Thur | Fri | Sat | Sun |
| 1 | 2 | 3 | 4 | |||
| 5 | 6 | 7 | 8 | 9 | 10 | 11 |
| 12 | 13 | 14 | 15 | 16 | 17 | 18 |
| 19 | 20 | 21 | 22 | 23 | 24 | 25 |
| 26 | 27 | 28 | 29 | 30 | 31 | |
| November - 2026 | ||||||
| Mon | Tue | Wed | Thur | Fri | Sat | Sun |
| 1 | ||||||
| 2 | 3 | 4 | 5 | 6 | 7 | 8 |
| 9 | 10 | 11 | 12 | 13 | 14 | 15 |
| 16 | 17 | 18 | 19 | 20 | 21 | 22 |
| 23 | 24 | 25 | 26 | 27 | 28 | 29 |
| 30 | ||||||
| December - 2026 | ||||||
| Mon | Tue | Wed | Thur | Fri | Sat | Sun |
| 1 | 2 | 3 | 4 | 5 | 6 | |
| 7 | 8 | 9 | 10 | 11 | 12 | 13 |
| 14 | 15 | 16 | 17 | 18 | 19 | 20 |
| 21 | 22 | 23 | 24 | 25 | 26 | 27 |
| 28 | 29 | 30 | 31 | |||
Price lists
|
Dates
Price per week (VAT included)
|
|
|---|---|
| 16/07/2026 · 16/07/2026 |
€ 3,150 |
| 17/07/2026 · 17/07/2026 |
€ 3,591 |
| 18/07/2026 · 18/07/2026 |
€ 4,095 |
| 19/07/2026 · 19/07/2026 |
€ 4,305 |
| 20/07/2026 · 20/07/2026 |
€ 4,487 |
| 21/07/2026 · 21/07/2026 |
€ 4,802 |
Special offers
|
Discount of 5% for bookings of more than 7 nights
From 02/01/2026 to 31/12/2027
|
5%
discount
|
Other relevant information
Accommodation Registration Number
06027042302HT